Discover how steel beams improve structural strength, offering safer, wider spaces and reliable load support for UK building projects. Get expert advice today.
What Are Structural Steel Beams?
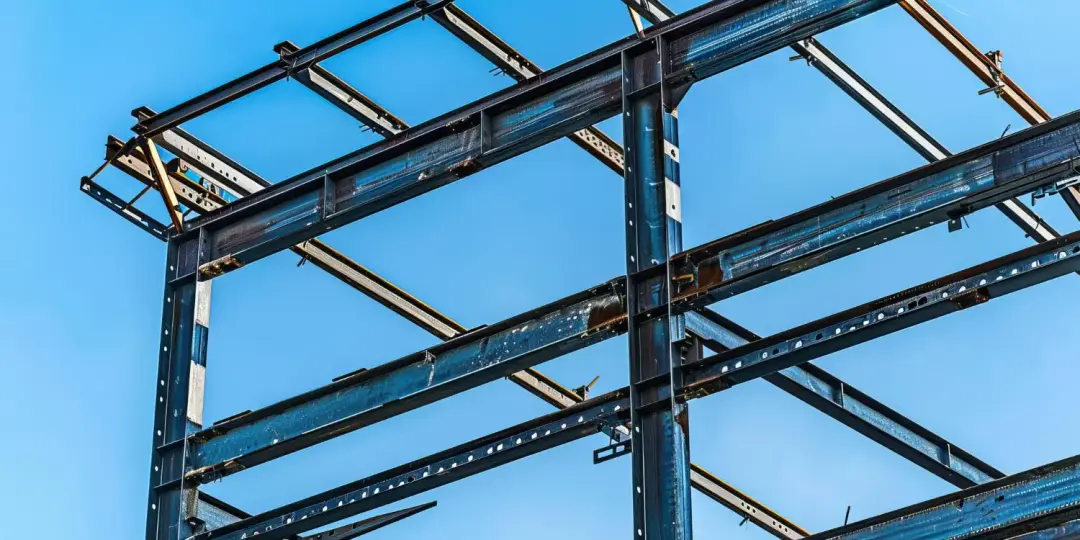
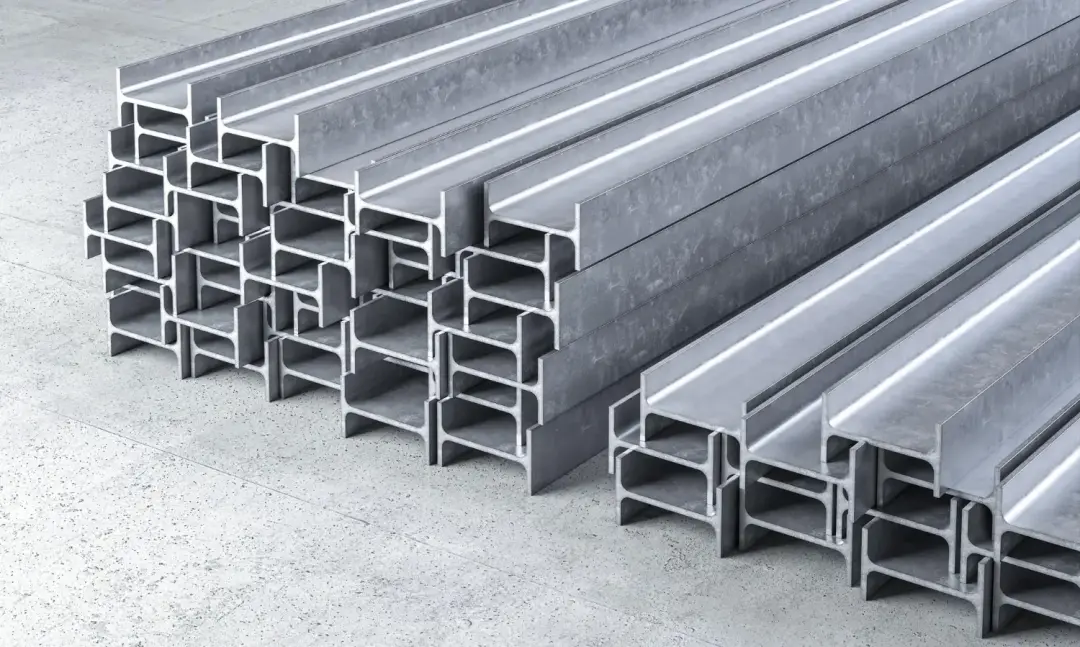
Structural steel beams are strong horizontal sections used to carry loads across a building. They transfer weight from floors, roofs, walls and equipment towards columns, load-bearing walls or foundations. Common beam shapes include sections with a central web and wider flanges, although the exact profile depends on the project.
Engineers select the steel grade, length and section size according to the loads, span and support conditions. Beams may be used in new buildings, extensions, loft conversions and renovation work. They can arrive as standard lengths or be cut, drilled and prepared for a specific design. Connections at each end allow the beam to work with columns, walls and other structural members.
A properly designed steel beam provides reliable support while using less depth than some alternative materials. Its strength can help create wider spaces, support heavier loads and improve the stability of the completed structure when installed correctly and maintained throughout its working life.
Why Structural Strength Matters in Construction
Structural strength allows a building to carry its own weight and the loads created by people, furniture, equipment, weather and daily use. Every floor, roof, wall and opening places forces on the structure. These forces must travel safely through beams, columns and walls before reaching the foundations. If one part is too weak, movement, cracking or serious failure can occur. Strong design is not simply about using the heaviest material available. Engineers calculate expected loads, spans, support positions and possible movement. They then select sections that provide enough strength without adding unnecessary weight or cost. Safety allowances are included to account for conditions that may vary during the building’s life.
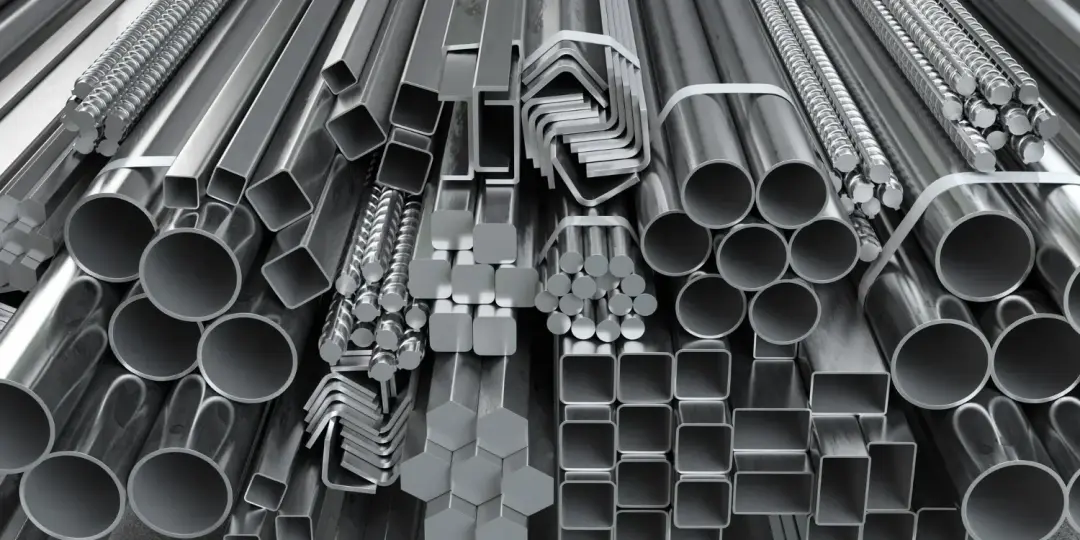
Structural strength also supports everyday performance. A beam may be strong enough to avoid collapse but still bend too much, causing cracked finishes, uneven floors or doors that stop closing properly. The design must therefore control both strength and movement.
Steel beams are often chosen because they can carry substantial loads across long distances.
When combined with suitable supports, connections and foundations, they help the building remain stable, practical and safe throughout normal use, future maintenance and expected changes in loading.
How Steel Beams Support Heavy Loads
Steel beams support heavy loads by resisting the forces that try to bend, shear or twist them. The upper part of a loaded beam is usually compressed, while the lower part is placed in tension. Steel performs well under both forces, allowing the beam to carry weight across a clear span.
The flanges provide much of the resistance to bending, while the central web helps manage shear forces. Engineers calculate the required section using the beam length, load position, support arrangement and steel grade. Heavy loads may come from upper floors, masonry walls, machinery, storage or roof systems. They must be spread safely through the beam and into suitable columns, walls or foundations.
A beam cannot perform correctly if its supports or connections are weak. Bearing plates, bolts, welds and surrounding structures must match the design. When every part is properly specified and installed, a steel beam can provide dependable support for demanding building uses over many years.
Distributing Weight Across a Building
Steel beams help distribute weight by collecting loads from floors, roofs, walls and other building elements, then passing them towards stronger support points. Instead of allowing one small area to carry excessive pressure, the beam spreads forces across its length and directs them into columns, load-bearing walls or foundations. The load path must be clear from the highest part of the building to the ground. A roof may transfer weight into rafters, then into a steel beam, before columns carry it to concrete foundations. Upper floors can work in a similar way, using joists or decking to deliver loads into the main beam.
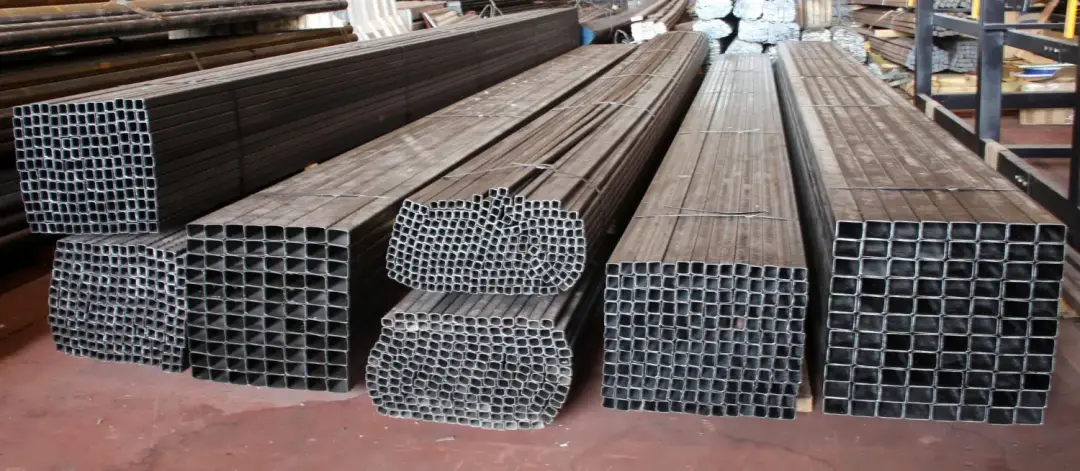
Engineers consider whether loads are spread evenly or concentrated in particular places.
A heavy wall, item of machinery or large storage area may create a focused load that needs local strengthening. Beam position, section size and connection details are adjusted to manage these forces.
Correct distribution reduces stress on weaker building parts and helps limit cracking, settlement and movement. It also allows structural elements to work together rather than independently. Steel beams are particularly useful where the original load path changes, such as when a wall is removed or a new opening is created. Proper design ensures the altered building continues carrying weight safely.
Supporting Floors and Roof Structures
Steel beams provide strong support for floors and roofs where long spans, heavy loads or wide openings are required. Floor joists, metal decking or concrete slabs can bear onto the beam, allowing their weight and everyday loads to transfer towards columns or walls. Roof rafters, trusses and purlins may use beams in a similar way.
The beam position must match the layout above and the supports below. Engineers consider floor use, roof covering, snow, storage and any equipment that may add weight. Movement must also be limited so floors do not feel uneven and roof finishes remain secure. Connections between joists, rafters and the beam need careful design.
Suitable hangers, plates, bolts or welds help each part work together. Steel beams can reduce the need for thick structural walls beneath floors and roofs. This supports flexible layouts while maintaining strength. Accurate installation is essential so loads reach the intended support points without causing twisting, uneven bearing or excessive movement.
Strengthening Load-Bearing Walls
Steel beams can strengthen load-bearing walls by carrying weight above openings or replacing sections of wall that need to be removed. In many homes and commercial buildings, a wall supports floors, roofs or masonry above. Creating a wider doorway, connecting rooms or adding a shopfront changes how those loads reach the foundations. A structural engineer first identifies what the wall supports and calculates the load that must be carried. The steel beam is then sized to span the opening and rest on suitable supports at each end. These supports may include existing masonry, new columns or specially designed padstones that spread pressure into the wall below.

Temporary support is normally required before any load-bearing masonry is removed. This prevents movement while the beam and permanent supports are installed. The sequence of work must follow the approved design.
A steel beam can also strengthen a wall that has become unsuitable for a changed layout, but it does not repair every form of cracking or settlement. The underlying cause must be understood first.
When correctly designed, the beam redirects weight around the opening and keeps the upper structure supported. This allows practical alterations without weakening the building’s main load path.
Creating Wider Open-Plan Spaces
Steel beams make wider open-plan spaces possible by carrying loads that were previously supported by internal walls. A beam can span between columns or strong wall sections, leaving the area beneath clear for kitchens, living spaces, offices, shops or work areas.
Long spans require careful calculations because the beam must resist bending and limit movement. The weight of floors, roofs and walls above must all be considered. Deeper or heavier sections may be needed as the opening becomes wider.
Support positions also affect the finished layout. Columns may be hidden within walls or placed where they cause the least disruption. Services, ceilings and fire protection must be coordinated around the beam. Removing walls without structural design can create serious instability. Temporary supports and an approved installation sequence are essential. A properly installed steel beam provides the strength needed to create a more open interior while keeping the structure above secure, level and properly supported throughout normal use.
Reducing the Need for Internal Supports
Steel beams can reduce the number of internal supports because their strength allows them to span greater distances than many smaller structural members. Fewer columns and load-bearing walls create clearer floor areas, making it easier to arrange rooms, storage, machinery or customer spaces around practical needs.
The ability to remove supports depends on the total load, beam depth, available headroom and stiffness requirements. A very long span may still need a deeper section, additional bracing or one carefully positioned column. Engineers compare different layouts to find a suitable balance between open space, structural performance and cost.

Reducing supports can improve movement through warehouses, workshops, offices and homes. It can also provide better sightlines and allow future internal partitions to change without affecting the main frame.
However, each support that is removed changes the load path. The beam ends, columns and foundations may receive greater forces and must be checked. Existing foundations are not automatically suitable for heavier concentrated loads.
Steel beams are valuable because they allow more weight to be carried by fewer structural points. When designed as part of the complete building, they support open, flexible interiors without reducing safety or stability. Careful coordination also prevents beams and columns from conflicting with doors, services and daily operations.
Improving Stability in Large Buildings
Large buildings need stable structural systems that can resist vertical loads and sideways forces from wind, movement and daily activity. Steel beams link columns, walls and bracing together, helping separate parts of the structure act as one connected frame. Beams carry floors and roofs, but they can also support stability by tying columns together and transferring forces towards braced areas or rigid connections. The exact approach depends on the building height, shape and use.
Warehouses, factories and commercial buildings may contain wide bays and high roofs. These features increase the need for controlled movement and carefully placed bracing. Connections are especially important. Bolts, plates and welds must transfer the calculated forces without excessive slip or deformation.
Foundations must then carry those forces into the ground. A coordinated steel frame can provide dependable stability while maintaining large internal spaces. Engineers must consider the full structure rather than selecting individual beams separately, because every member contributes to the building’s overall performance.
Steel Beams for Extensions and Renovations
Steel beams are often used in extensions and renovations because they can support new openings, roofs, floors and connections with existing buildings. They are particularly helpful when an older wall must be removed or when the new space needs fewer internal supports. Before design begins, the existing structure should be surveyed. Engineers need to understand wall construction, foundation positions, floor directions and the condition of nearby materials. Drawings alone may not show later alterations or hidden defects. The new beam may support both original and added loads. Its ends need suitable bearings, which may require padstones, columns or strengthened masonry. Existing foundations must be checked when new concentrated loads are introduced.

Temporary works are critical during renovation. Floors, walls and roofs may need support before masonry is removed or connections are changed. Work should follow a planned sequence so the building remains stable at every stage.
Steel can also allow an extension to connect with the original property through a wide opening. Roof levels, insulation, fire protection and services must be coordinated around the beam.
A properly designed beam helps old and new parts work together safely. It can provide structural strength while supporting a more practical layout and reducing the need for disruptive rebuilding elsewhere in the property.
Steel Beams for Loft Conversions
Loft conversions often use steel beams to support new floor joists, roof alterations and openings around staircases. Existing ceiling joists are usually designed to hold a ceiling rather than the loads created by a habitable room, furniture and occupants. New beams provide stronger support for the converted space.
The beam arrangement depends on the roof shape, wall positions and proposed layout. Steel sections may span between load-bearing walls or rest on new supports. They can also support trimmed openings where the staircase passes through the floor. Engineers must consider headroom because deep beams can affect the usable space.
Fire protection and sound insulation also need to fit around the structure. Installation can be challenging due to limited access. Beams may arrive in sections and be connected on site when a full length cannot be moved safely into the roof. Correct design and installation help the new floor remain level, stable and capable of carrying its intended loads without overstressing the structure below.
Steel Beams for Commercial Buildings
Commercial buildings use steel beams to create flexible spaces for offices, shops, leisure areas, restaurants and mixed uses. Beams can support upper floors, roofs, large glazed fronts and wide entrances while reducing the number of internal columns. Open layouts allow businesses to change partitions, counters and work areas as needs develop. The main structure remains in place while lighter internal elements can be altered, subject to building requirements. Commercial loads may be higher than those in homes. Busy public areas, storage, plant equipment and services all add weight. Engineers select beams according to the intended use of each floor and any concentrated loads.
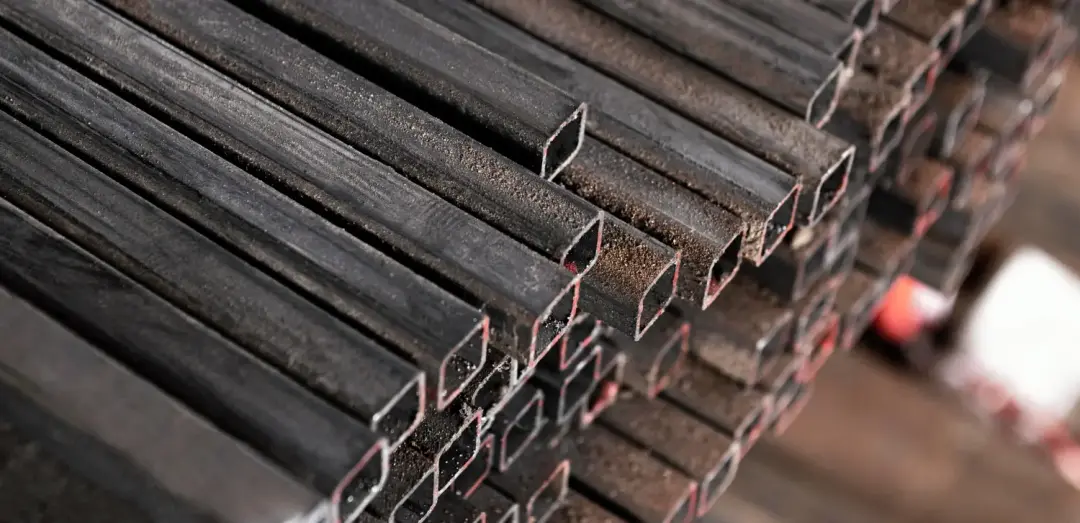
Fire safety is a major consideration. Exposed beams may need boards, coatings or other protection so they retain strength for the required period. Services such as ventilation, lighting and cable routes must also be coordinated with the structural design.
Appearance can influence the choice of section and finish. Some buildings conceal beams above ceilings, while others leave protected steel visible as part of the interior.
Accurate fabrication and installation help commercial projects meet demanding programmes. When steel beams are properly integrated with columns, floors, walls and foundations, they provide the strength and adaptability needed for busy buildings that may change throughout their working life.
Steel Beams for Industrial Buildings
Industrial buildings often need steel beams to support heavy machinery, cranes, production platforms, roofs and storage systems. The structure must handle both permanent weight and changing loads created by moving equipment, vibration or busy operations. Beams can span wide production areas and leave clear routes for vehicles, materials and machinery. They may also support mezzanine floors, service walkways and overhead systems.
The industrial environment affects the design. Heat, moisture, chemicals, dust and accidental impact may require stronger protection or more frequent inspection. Connections must suit repeated loading and any movement created by equipment. Engineers need accurate information about machinery positions and operating loads before selecting sections. Adding heavy equipment later without assessment can overload the beam or its supports.
When correctly specified, steel beams provide dependable structural strength for demanding industrial uses. They also allow future equipment changes or extensions to be considered through professional review rather than requiring a completely new building.
Steel Beams for Warehouses and Workshops
Warehouses and workshops benefit from steel beams because they often need large, open areas with few internal obstacles. Wide spans support clear storage zones, vehicle routes, work areas and flexible equipment layouts. Roof beams can create high internal spaces for racking, lifting equipment and large doors. Floor beams may support mezzanines, offices or storage platforms above the main working area. Each use creates different loads that must be included in the design. Warehouse beams may carry concentrated loads from racking or suspended services. Workshop beams can be affected by machinery, vibration and overhead lifting equipment. Engineers need clear operating information before completing calculations.
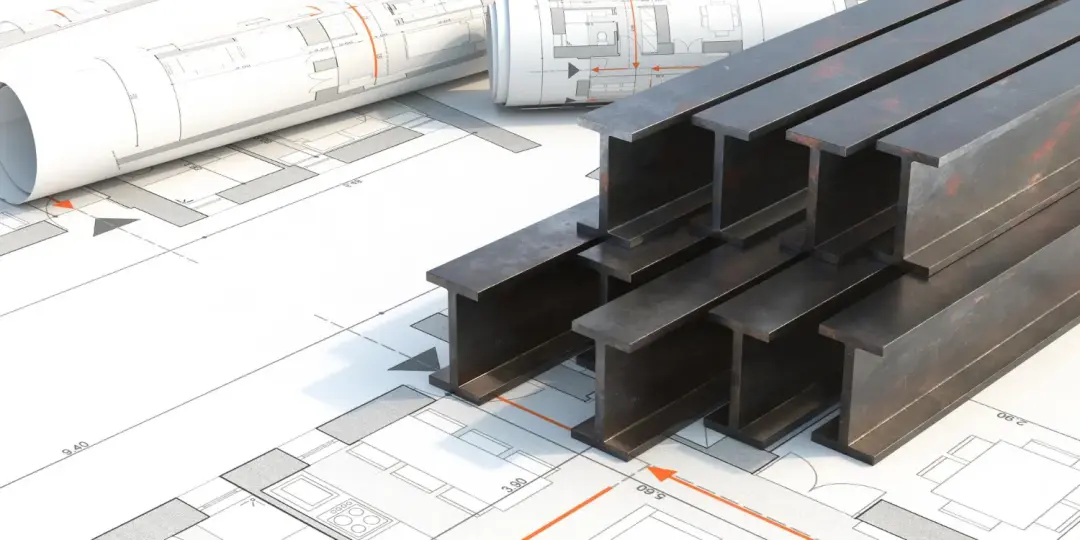
Columns and beam connections should be protected from vehicle impact where necessary. Corrosion protection may also be important in damp, coastal or industrial conditions
Fire strategy, escape routes and compartment walls must work with the structure. Beams that pass through protected areas may need specific fire protection and detailing.
Steel beams can also support future expansion. Additional bays, mezzanines or equipment may be possible after structural assessment. Their combination of strength, span and adaptability makes them suitable for buildings that must remain practical as storage and working needs change over time.
Resistance to Bending and Movement
Steel beams improve structural strength by resisting bending and limiting movement under load. As weight is applied, the beam naturally deflects. The design must keep this movement within acceptable limits so floors remain comfortable, roofs drain correctly and finishes do not crack.
The section shape places material where it is most useful. Wide flanges resist bending, while the central web manages shear forces. Deeper sections generally provide greater stiffness, although weight, connections and available space must also be considered. Engineers calculate both strength and deflection.
A beam may be able to carry the load without failing but still move too much for practical use. Sideways movement and twisting may require restraint from floors, bracing or additional members. Openings cut into a beam can also reduce its performance unless they are designed properly. Accurate sizing and secure installation help the beam remain stable, control vibration and support the building without unwanted movement during normal use.
Protecting Buildings Against Structural Failure
Steel beams help protect buildings against structural failure by providing reliable load paths and strong support across openings and spans. They carry weight towards columns, walls and foundations, reducing the chance that unsupported parts will crack, sag or collapse. Protection begins with correct design. Engineers assess permanent loads, expected use, weather forces and unusual conditions. They also apply safety allowances so the structure has suitable capacity beyond ordinary loading. A strong beam alone is not enough. Supports, connections and foundations must carry the forces delivered to them. Poor bearing, loose bolts or weak masonry can cause failure even when the steel section is correctly sized.

Installation must follow the approved drawings. Temporary support is often required while existing walls or floors are altered. Removing supports too early can place loads onto incomplete connections.
Fire, corrosion and accidental impact can reduce performance over time. Protective systems and regular inspections help maintain the beam’s condition. Any later alteration, drilling or added load should be reviewed professionally.
Steel beams contribute to a safer building by controlling loads and movement, but they must form part of a complete structural system. Careful design, fabrication, installation and maintenance work together to reduce the risk of sudden or gradual structural failure.
Steel Beams Compared with Timber Beams
Steel beams usually provide greater strength and longer spans than timber beams of a similar depth. This makes steel useful where headroom is limited, loads are heavy or the design needs wide openings with fewer supports. Timber is lighter and easier to cut on site. It can suit smaller spans, traditional buildings and projects where its appearance or lower heat transfer is valuable.
However, timber may shrink, warp, rot or suffer pest damage if moisture and maintenance are not controlled. Steel does not rot or attract wood-boring insects, but it can corrode and lose strength during severe fire unless protected. It may also create cold bridges if insulation details are poor. Cost depends on span, supply, installation and required protection rather than material price alone. Some buildings use both materials, with steel carrying the main loads and timber forming joists or roof members. The correct choice should follow structural calculations, building use, fire requirements and the practical conditions of the project.
Steel Beams Compared with Concrete Beams
Steel and concrete beams can both provide strong structural support, but they behave and are installed differently. Steel beams are relatively light for their strength and can be manufactured away from the site before being lifted into position. This can support faster construction and longer clear spans. Reinforced concrete beams combine concrete with internal steel reinforcement. They offer good mass, sound control and built-in fire resistance when designed correctly. However, they often need formwork, reinforcement placement and curing time on site, unless prepared units are used. Steel sections may require added fire protection and corrosion control. Concrete can crack, and moisture reaching reinforcement may cause hidden corrosion. Both materials depend on good detailing and quality control.
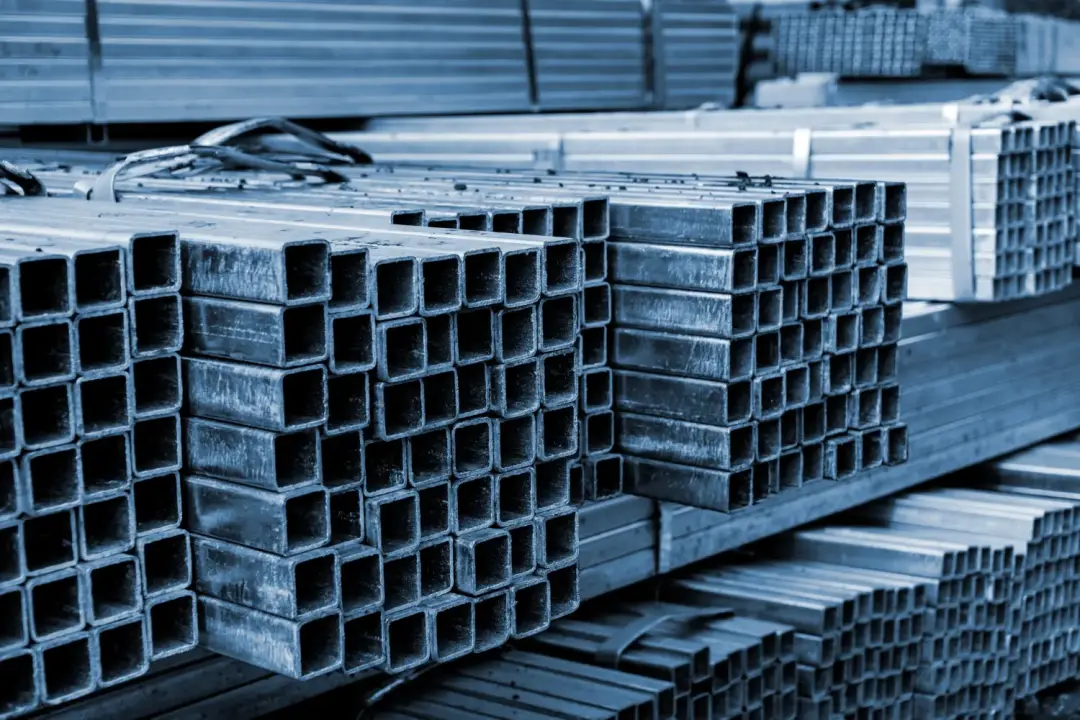
Beam depth, span, load, access and connection requirements influence the choice. Steel can be easier to alter or connect to other members, while concrete may integrate naturally with concrete floors and columns.
Foundations may also be affected because concrete beams are usually heavier. Transport and lifting still need planning for both systems.
Many buildings combine steel and concrete, such as steel beams supporting concrete floor slabs. Engineers compare complete structural solutions rather than one material feature. The best choice balances strength, movement, fire performance, construction time, maintenance, cost and the intended building use.
Our Steel Beam Suppliers in Manchester & North West provide expert fabrication, extensive stock, and fast delivery to keep your construction projects on schedule and within budget.