Understanding the Purpose of Your Steel Staircase
Begin by defining who will use the staircase and why it is needed. A private staircase in a home has different demands from a principal access stair in an office, a public staircase in a shop or an industrial stair used by trained personnel. User numbers, familiarity with the building and frequency of use all influence the design.
The staircase’s role within the building must also be established. It may provide everyday access, connect a mezzanine, serve machinery, form part of an escape route or offer external access between levels. These functions can create different requirements for width, guarding, fire performance, lighting and accessibility. A design should not be developed until its intended role is clear.
Expected loads deserve careful consideration. In addition to people, the stairs may need to accommodate tools, equipment, stock or furniture. Industrial users may carry bulky items that require additional clearance and robust treads. Public environments may experience concentrated periods of heavy use, while an external staircase must also withstand weather and environmental exposure.
A clear project brief should capture these practical requirements alongside the desired appearance. It can define the location, usage, preferred materials, finish, budget and programme. Establishing priorities at the outset allows the design team to balance visual ambition with safety, buildability and long-term maintenance.
Assessing the Available Space and Site Conditions
A site assessment should examine the complete route between the lower and upper levels. Floor-to-floor height is only one measurement; the available horizontal run, ceiling profile, openings, walls and circulation routes are equally important. A staircase that fits on a drawing may still obstruct a doorway, window, corridor or service access point.
Headroom must be evaluated throughout the flight and at landings. Sloping ceilings, beams, ducts and roof structures can reduce clearance in unexpected places. The position of the upper opening is especially important because it determines where users emerge and whether they can move safely away from the staircase.
The surrounding structure must be investigated before fixing details are designed. Existing walls and floors may not be capable of supporting the proposed loads without reinforcement. Their materials, thicknesses and condition should be confirmed rather than assumed. Where records are incomplete, opening-up work or a structural survey may be required.
Site conditions also affect how the staircase will be manufactured and delivered. Narrow entrances, restricted yards, occupied rooms and limited lifting access may prevent a complete staircase from being brought into position. The fabricator can respond by dividing the structure into transportable sections, but those joints must be designed before production starts.
Choosing the Right Staircase Style and Layout
A straight-flight staircase has a simple, efficient form and is often straightforward to fabricate. It requires sufficient uninterrupted length, however, and may dominate a compact room. Its clean geometry suits many industrial and contemporary settings, particularly where direct movement between two levels is the main priority.
Quarter-turn and half-turn staircases can fit more comfortably into restricted floor plans. Landings change the direction of travel and can provide a natural pause on a longer ascent. These arrangements introduce additional connections and support points, so their structure and installation sequence must be developed carefully.
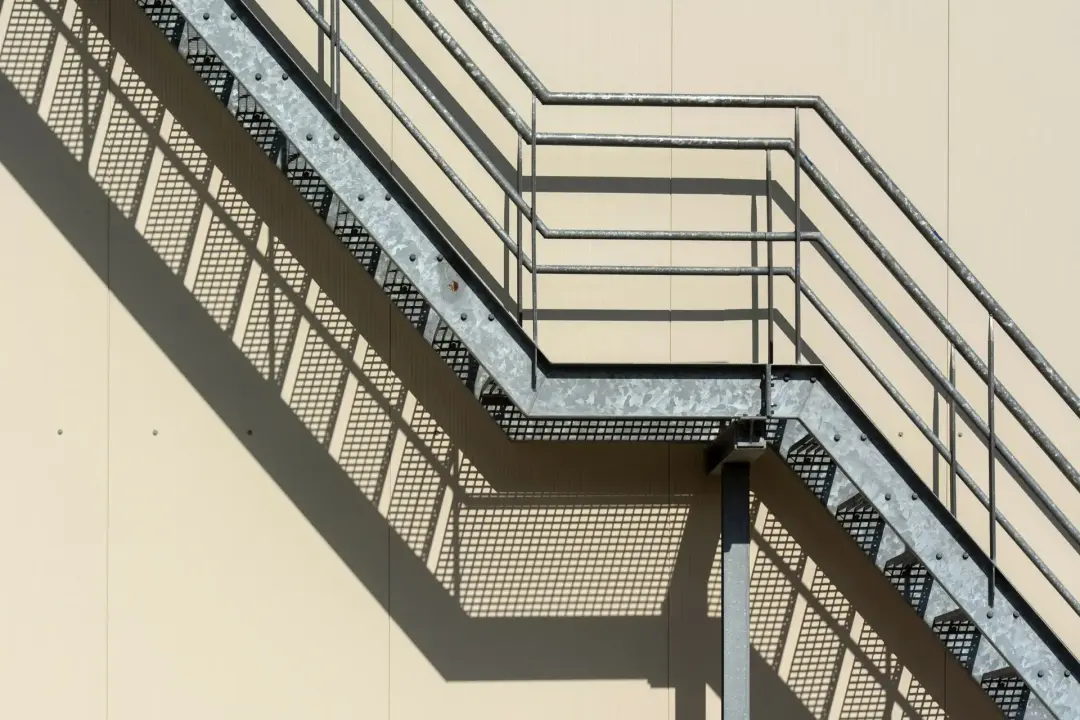
Spiral and helical designs create visual impact and may reduce the staircase’s footprint. Their geometry can be more complex, and the usable tread width changes across each step. They are not appropriate for every access or escape application. The design team must evaluate traffic levels, user needs and regulatory constraints before selecting them principally for appearance.
The layout should also work with the building’s circulation pattern. Users need a clear approach at the bottom and enough space to leave safely at the top. Door swings, corridors and furniture routes should be plotted around both landings. A successful layout feels natural to use rather than appearing to have been inserted into whatever space remained.
Taking Accurate Measurements for a Bespoke Fit
Reliable measurement begins with fixed reference points. Surveyors should establish finished floor levels, structural openings and surrounding wall positions. Measurements taken from unfinished surfaces must account for screeds, flooring, tiles, plasterboard and other build-ups that will alter the final dimensions.
No existing building should be assumed to be perfectly square, level or vertical. Measuring several points can reveal variations in floor height, wall alignment and opening size. Digital surveying equipment may be useful on complex projects, but the resulting information still needs to be interpreted by someone who understands fabrication and installation tolerances.
Critical dimensions include total rise, available going, stair width, landing size, headroom and the position of supporting structure. Fixing locations, handrail terminations and balustrade interfaces should also be recorded. Nearby pipes, cables, ducts, lights and alarms may constrain the design or need to be relocated.
The timing of the final survey matters. Manufacturing too early can create fitting problems if structural work or finishes subsequently change. A sensible process distinguishes preliminary dimensions used for design from verified construction dimensions released for fabrication. Any assumptions should be recorded and approved before steel is cut.
Selecting Suitable Steel, Treads and Finishes
The structural steel specification should reflect the staircase design, loads and environment. Section sizes and grades are selected through engineering calculations rather than appearance alone. Hollow sections can create clean lines, while channels, plates and fabricated stringers offer different structural and visual possibilities.
Tread materials affect comfort, grip, noise and maintenance. Chequer plate and open steel grating are robust choices for many industrial settings. Timber can soften the appearance of an internal staircase, while stone, concrete or glass may support a more architectural design. Each material needs appropriate support and compatible fixings.
External steel requires an effective corrosion-protection strategy. Galvanising, protective paint systems or suitable specialist coatings may be considered according to exposure, expected lifespan and maintenance access. Drainage and detailing are just as important as the coating: water traps, unsealed crevices and poorly positioned connections can encourage premature corrosion.
Internal finishes can include paint, powder coating or exposed metal treatments. Colour, gloss level and texture should be agreed using realistic samples because small swatches may look different across a large fabricated structure. The finish specification should also account for transport, site welding, bolt heads and any areas requiring repair after installation.
Meeting Building Regulations and Safety Requirements
In England, staircase planning commonly refers to Approved Document K, which addresses protection from falling, collision and impact. It covers matters such as rise, going, headroom, flight length, landings, handrails and guarding. The required provision varies with the building and use, so dimensions should be confirmed for the specific project rather than copied from another staircase.
Other requirements may also influence the design. Approved Document B may be relevant where the staircase forms part of the building’s fire strategy, while accessibility considerations can affect circulation, handrails and visual contrast. Structural design, workplace safety and planning constraints may apply in addition to building regulations.

The building type and jurisdiction must be identified early. England, Wales, Scotland and Northern Ireland do not share one identical set of building standards. Requirements can also differ between dwellings, workplaces, public buildings and access used only for maintenance. Project-specific advice from the designer and building-control body helps prevent incorrect assumptions.
Compliance should be addressed during design, not checked only after installation. Drawings and calculations may need to be submitted for approval before fabrication begins. Late changes to tread geometry, guarding or fire protection can be expensive and visually disruptive, whereas early coordination allows those requirements to form part of the intended design.
Planning Access, Fixings and Structural Support
A staircase transfers loads into the surrounding building through its supports and connections. A structural engineer should determine where those forces will act and whether the floors, walls, beams or foundations can resist them. The connection design must consider vertical loads, lateral movement, vibration and forces applied to handrails and guarding.
Fixings should be matched to the supporting material. Connections into reinforced concrete, masonry, structural steel and timber each require a different approach. Edge distances, embedment, substrate condition and reinforcement positions can affect capacity. Generic fixings should not be substituted for a properly specified connection.
Tolerances and movement also need attention. Slotted holes, shim spaces or adjustable details can help installers accommodate small site variations without forcing the staircase out of alignment. Where different materials meet, the design may need to allow for thermal movement, isolation or differential deflection.
Installation access should shape the support strategy. Some connections may be inaccessible once the staircase is in position, while others may require working at height or temporary support. Planning the order in which sections are lifted, aligned and secured ensures that the structure remains stable throughout installation rather than only after completion.
Understanding the Fabrication and Installation Process
Fabrication begins with coordinated drawings that define geometry, materials, welds, connections, tolerances and finishes. These drawings should incorporate verified site information and the engineer’s requirements. Approval is an important control point because changes become progressively more expensive after materials are ordered and components are cut.
In the workshop, steel sections and plates are cut, drilled, formed and assembled. Fabricators use jigs, reference marks and controlled welding sequences to maintain alignment and limit distortion. Components are checked against the drawings before the finish is applied. Trial assembly may be valuable where the staircase has complicated geometry or critical interfaces.
Finished sections are prepared for transport with lifting points, protection and identification marks. The delivery plan should match the agreed installation sequence so that components do not need to be repeatedly moved around a restricted site. Delicate finished surfaces may require additional wrapping and careful lifting equipment.
During installation, the team establishes reference levels, positions the main structure and secures temporary restraints where required. Permanent connections, landings, treads, balustrades and handrails are then completed in the planned order. Final checks should confirm alignment, stability, fixing security, finish quality and safe operation before handover.
Preparing the Site for Staircase Installation
The installation area should be cleared before the delivery team arrives. Stored materials, furniture, waste and temporary obstructions can restrict movement and create avoidable hazards. The working zone may need barriers or controlled access so that occupants and other trades remain separated from lifting and fixing operations.
Supporting construction must be ready to receive the staircase. Concrete should have reached the required condition, openings should match approved dimensions and connection plates or cast-in items should be correctly positioned. Discovering incomplete structural work after delivery can leave a large fabricated staircase with nowhere safe to be stored.
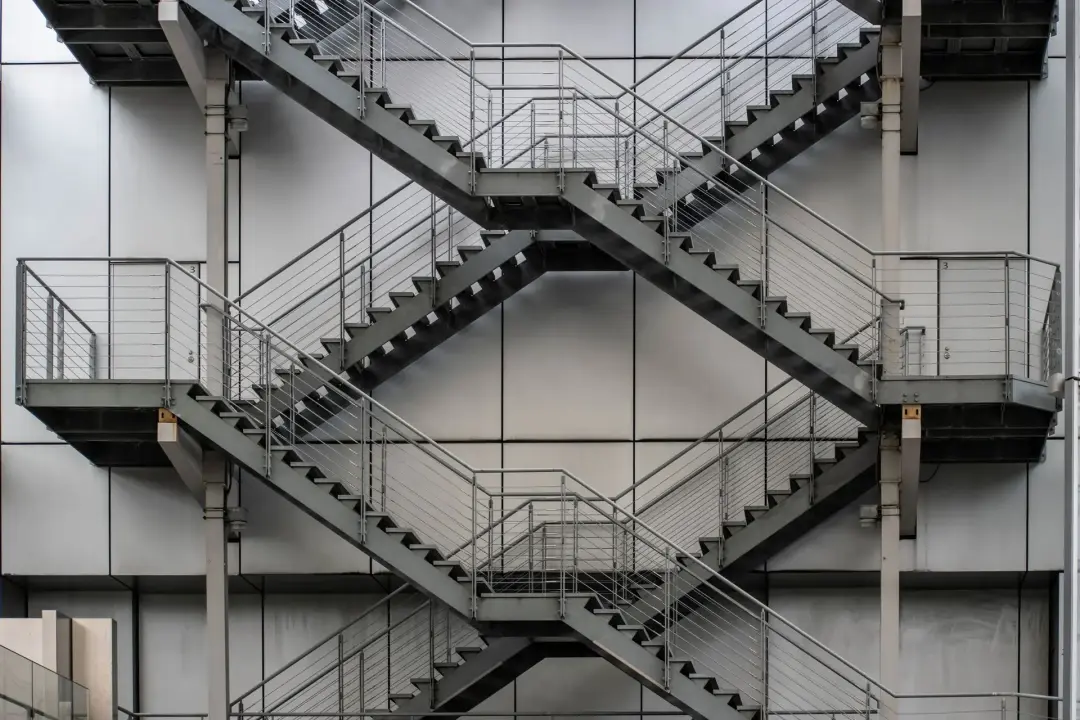
The route from the delivery vehicle to the final position should be checked in advance. Gate widths, doorways, corners, floor capacities and overhead obstructions can determine which lifting equipment is suitable. External operations may also be affected by ground conditions, traffic management and weather.
Site services and responsibilities should be confirmed before work starts. Installers may require suitable power, lighting, access equipment and welfare arrangements. Any permits, inductions or lifting plans should already be in place. A pre-installation meeting allows the principal contractor, installer and relevant trades to resolve outstanding issues before they affect the programme.
Choosing an Experienced Steel Fabrication Specialist
A suitable specialist should be able to demonstrate experience with staircases of a comparable type and scale. Relevant examples reveal whether the company understands architectural finishes, structural connections, complex geometry or occupied-site working. Experience should be assessed in relation to the proposed project rather than through project photographs alone.
The scope of the quotation needs careful review. It should explain whether surveying, design coordination, structural calculations, fabrication drawings, finishes, delivery, lifting and installation are included. Exclusions should be equally clear. A low quotation can become expensive when essential elements are treated as later additions.
Quality control and communication are strong indicators of professionalism. Ask how dimensions are verified, drawings are approved, welds are controlled and completed components are inspected. There should also be a clear process for recording changes and resolving technical questions. Accurate information exchange is particularly important when several designers and contractors contribute to the installation.
Finally, consider the support available throughout the project. A dependable specialist will identify practical risks early, coordinate with other professionals and provide realistic timescales. Anderson Engineering and Welding Services offers bespoke steel staircase fabrication and installation, helping clients move from initial measurements and design coordination through to a secure, carefully finished result.