Lorem Ipsum is simply dummy text of the printing and typesetting industry. Lorem Ipsum has been the industry's standard dummy text ever since the 1500s, when an unknown printer took a galley of type and scrambled it to make a type specimen book.
Universal Steel Beams
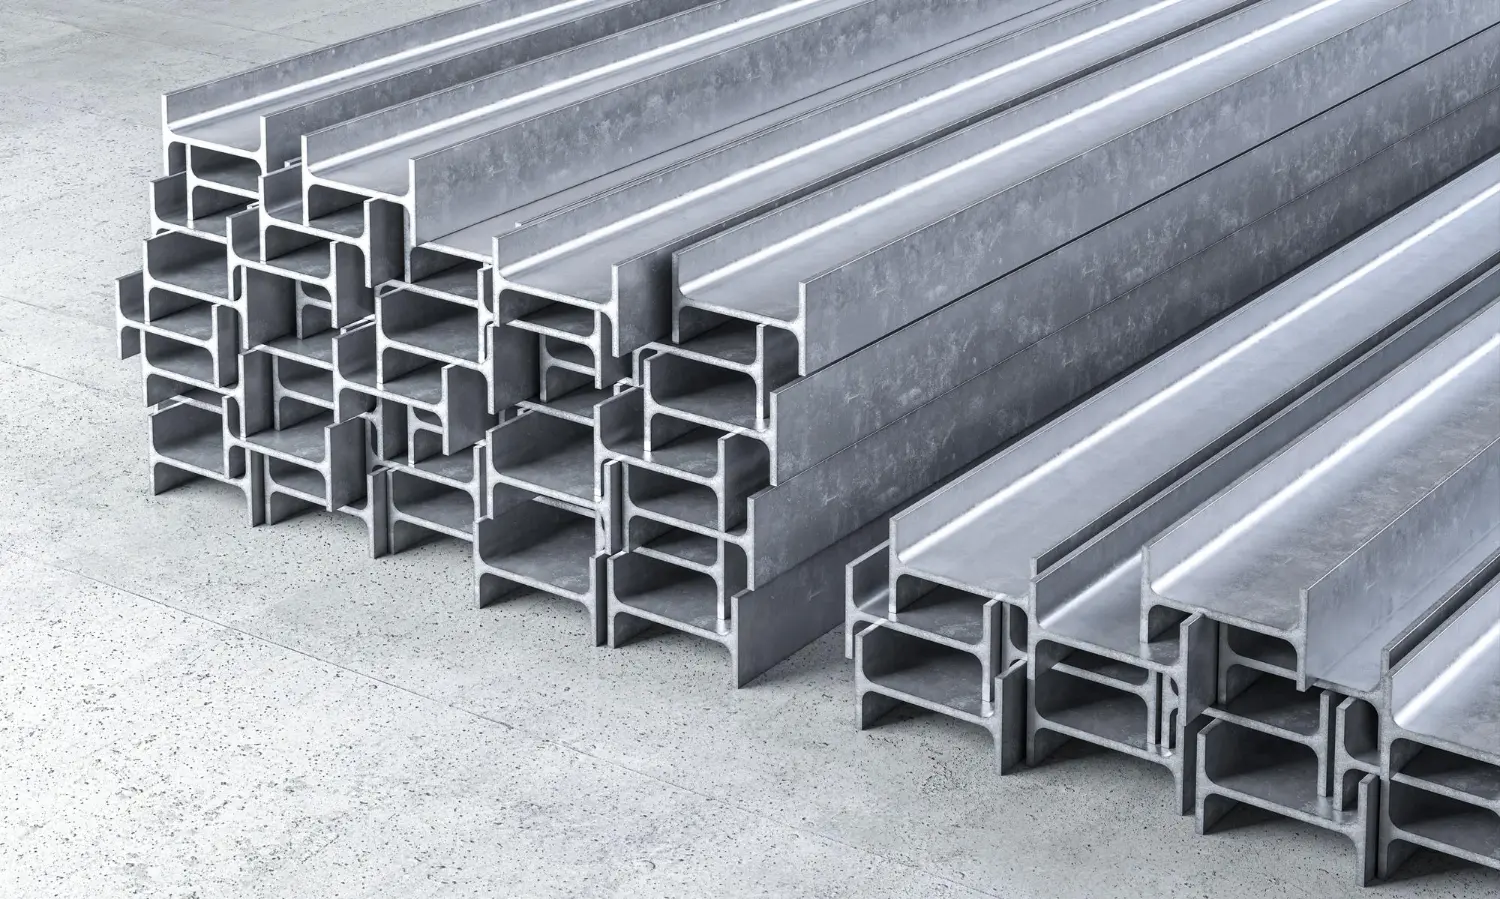
Universal steel beams, or UB sections, are structural steel components that are used to support buildings and other construction projects. They have a distinctive L-shaped cross-section, with two wide horizontal sections called flanges that are connected by a thinner vertical section called the web.
The L-shaped design helps the beam carry heavy loads while using steel efficiently. The flanges are strong enough to stop bending, while the web helps resist forces that act through the beam, making them suitable for supporting floors, roofs and other structural elements.
Universal steel beams are mainly used in houses, commercial buildings, industrial units and larger structural projects, and they are often installed when you're creating an open-plan room or a larger doorway. They can also support upper floors, roof structures and sections of masonry.
Universal Columns
Universal steel columns are designed to carry vertical loads in buildings and other structures. They are commonly used as upright supports in steel frames, since they transfer the weight of floors, roofs and other structural elements down to the foundations. Universal steel columns have an H-shaped cross-section, and their flanges are usually wider and thicker compared to universal steel beams. This shape helps them resist compression and makes them suitable as vertical structural supports.
The main difference between universal steel columns and universal steel beams is how they are normally used. Universal steel columns are mainly used to carry loads vertically, while steel beams are mainly used horizontally to span between the supports and resist bending. Universal steel beams usually have a deeper L-shaped section, too, which helps them carry loads across wider spans, whereas steel columns are generally more compact and have wider flanges to help them manage compression better.
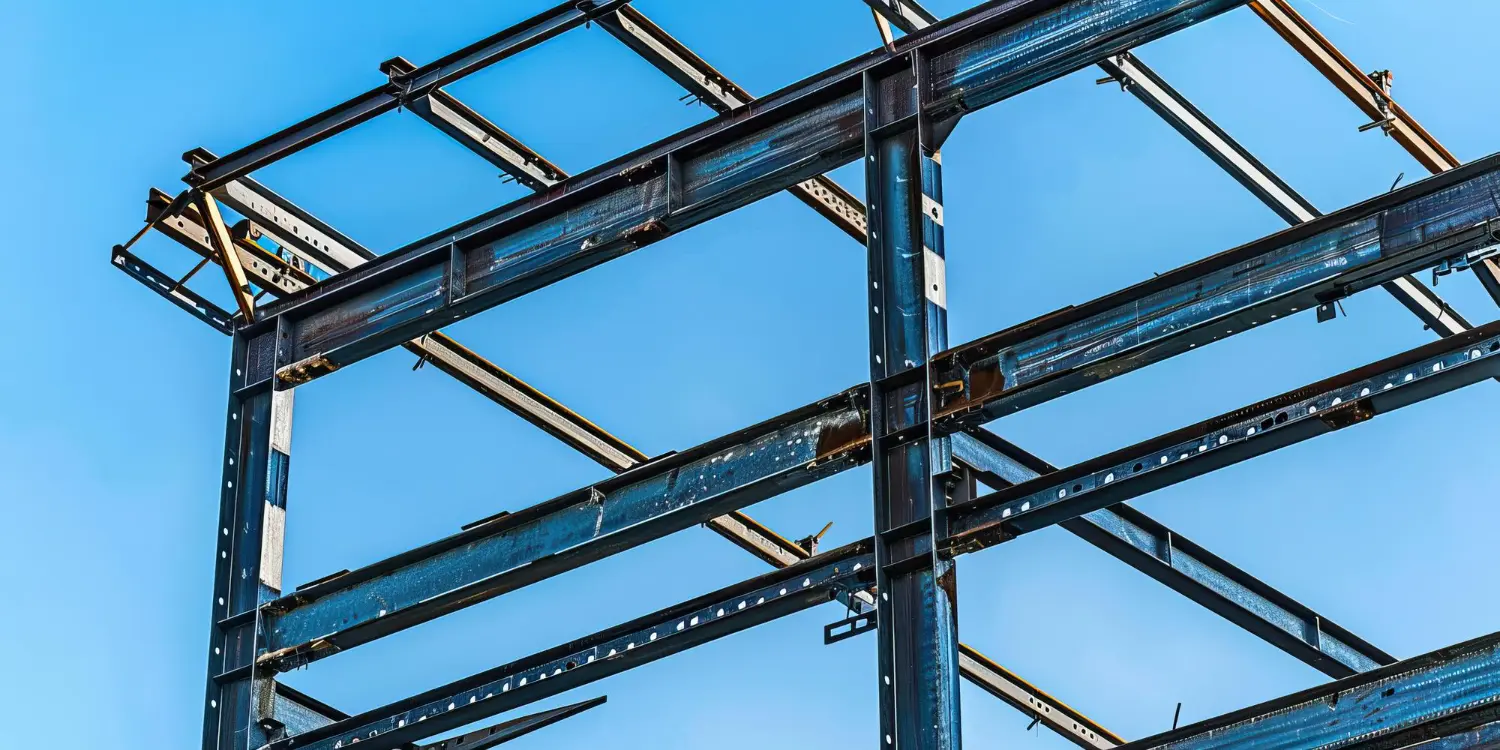
C-Shaped Parallel Flange Channel Steel Beam
A C-shaped parallel flange channel steel beam is a structural steel beam with a cross-section shaped like the letter C. It has one vertical web and two horizontal flanges that run parallel to each other.
These steel sections are commonly used for lighter structural support, framing or reinforcement and their open C-shaped design makes them useful in places where components need to be fixed directly to the web or flanges. They may also be used around doors, windows and service openings where additional structural support is required.
Parallel flange channels can also be used as secondary framing for walls, roofs and platforms, as well as support for cladding and structural supports for walkways or stairs.
U-Shaped Parallel Flange Channel Steel Beam
A U-shaped parallel flange channel is a structural steel section with one flat web and two parallel flanges, and when it's viewed from the end, it has a U-shaped profile. In the UK, these steel sections are often used as secondary steelwork rather than as the main load-bearing beam in a building because their shape makes them suitable for fixing beams to other steel sections, walls, floors and frames.
U-shaped channels are mainly used for supporting the edges of floors, strengthening openings and forming parts of roof or wall frames. They can also be used around large doorways, loading bays and service openings if extra support is needed. In commercial and industrial buildings, U-shaped parallel flange channels can be used to support cladding, platforms, walkways, stairs and equipment frames.
Circular Hollow Sections
A circular hollow steel beam is a structural beam that has a round, hollow cross-section. These sections have a smooth outside surface and an empty centre, which helps reduce weight while still providing a good amount of strength.
Circular hollow sections (CHS) are mainly used in construction because their shape allows them to handle loads from different directions. Their circular form also gives them good resistance against twisting, which can be useful in structures where forces may not act in just one direction.
CHS sections are commonly used as upright supports for entrance canopies, covered walkways or lightweight roof structures, and they are also widely used in industrial and commercial buildings to help support frames for platforms, equipment, pipework and access structures.
Square Hollow Sections
Square hollow steel beams have a square outside shape and a hollow centre, and they are manufactured in a range of sizes and wall thicknesses, allowing them to be used for both light and heavy structural work. The square shape gives these hollow sections a good portion of strength in more than one direction, making them useful for handling loads from different sides. Their flat surface also makes it easier for them to connect plates, brackets and other steel components.
Square hollow sections (SHS) are mainly used for building frames, roof structures, columns and supporting frameworks. For example, they may be used to form steel frames for extensions, garages, workshops and industrial buildings, as well as to form supports for canopies, entrance structures, covered walkways and signs. SHS are also suitable for gates, railings, fencing frames and other fabricated steelwork since they can be used either horizontally as beams or vertically as columns.
Rectangular Hollow Sections
Rectangular hollow steel beams are available in different sizes, wall thicknesses and steel grades, allowing them to be used for a wide range of structural and fabrication work.
Their rectangular shape gives these sections a good amount of strength while keeping their weight lighter than a regular solid steel beam. Their flat faces also make them suitable for welding, bolting and connecting to other steel components.
Rectangular hollow steel beams are often used in building frames, roof structures, floor supports and extensions. For example, an RHS section may be used horizontally to support part of a roof or floor, or it may be used to help support equipment, platforms, stair structures and secondary steel frames.
Angles and T-Sections
Angle and T-section steel beams are often used for support, framing and reinforcement in construction. Angle steel beams have an L-shaped cross-section that's formed by two flat sections joined at a right angle, and they can have both equal-sized sides or unequal-sized sides. Angle sections are commonly used to strengthen corners, edges or connections without taking up too much space, and they're typically used in roof framing, bracing, support frames, shelving structures, lintel supports, platforms, stair structures and connections between larger steel members.
On the other hand, T-section steel beams have a T-shaped cross-section, with one horizontal flange and one vertical web. T-sections are often used in floor systems, roof structures, frames, supports and fabricated steelwork, as well as above openings or as part of a built-up structural section. Both angle and T-sections are useful because they provide strength while using less steel than some larger sections. Their simple shapes also make them suitable for welding and bolting.
At Anderson Engineering And Welding Services, we supply a range of steel beams for construction projects across Manchester. Our products can support residential, commercial and industrial building work, including extensions, floors, roofs and steel frames.