Why Choose Steel Frames for Your Building Project? Discover durable, flexible, and efficient structural solutions that support large spans and faster construction across the UK.
What Are Steel Frames?
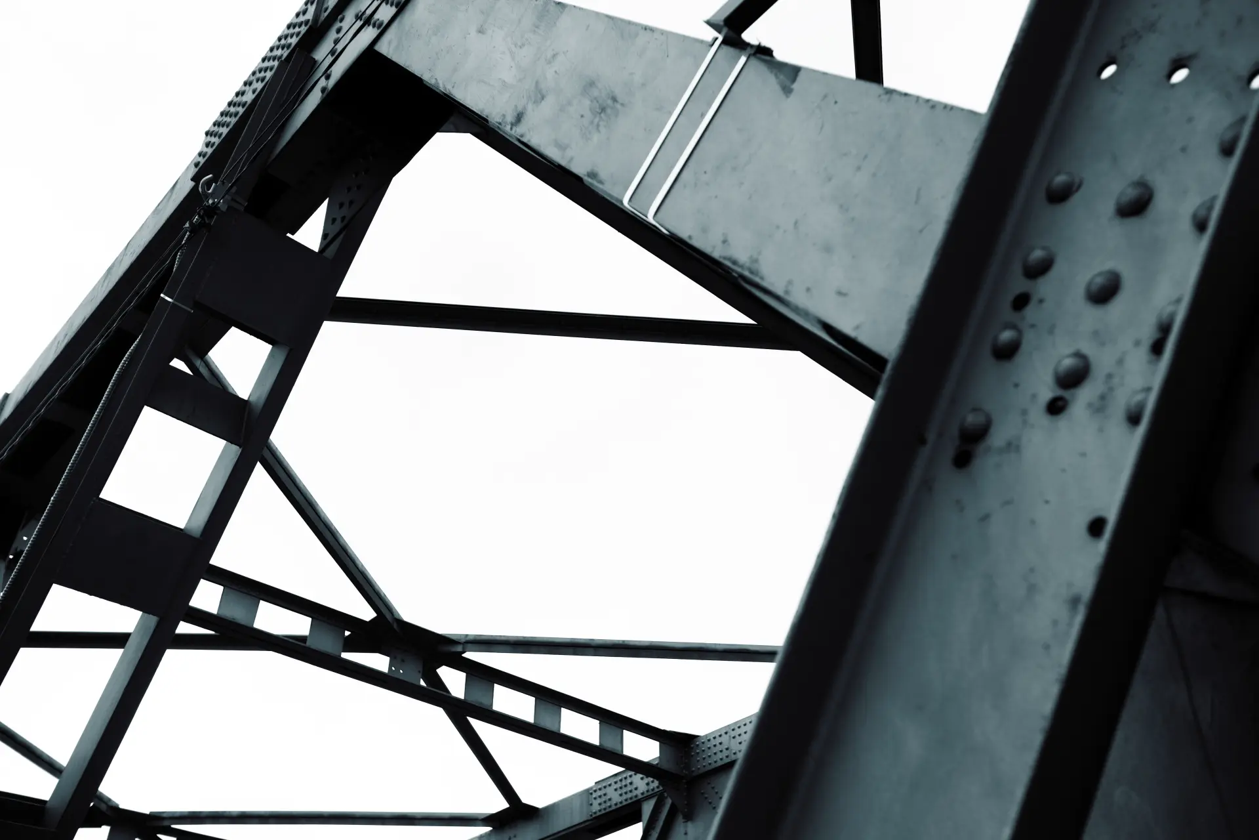
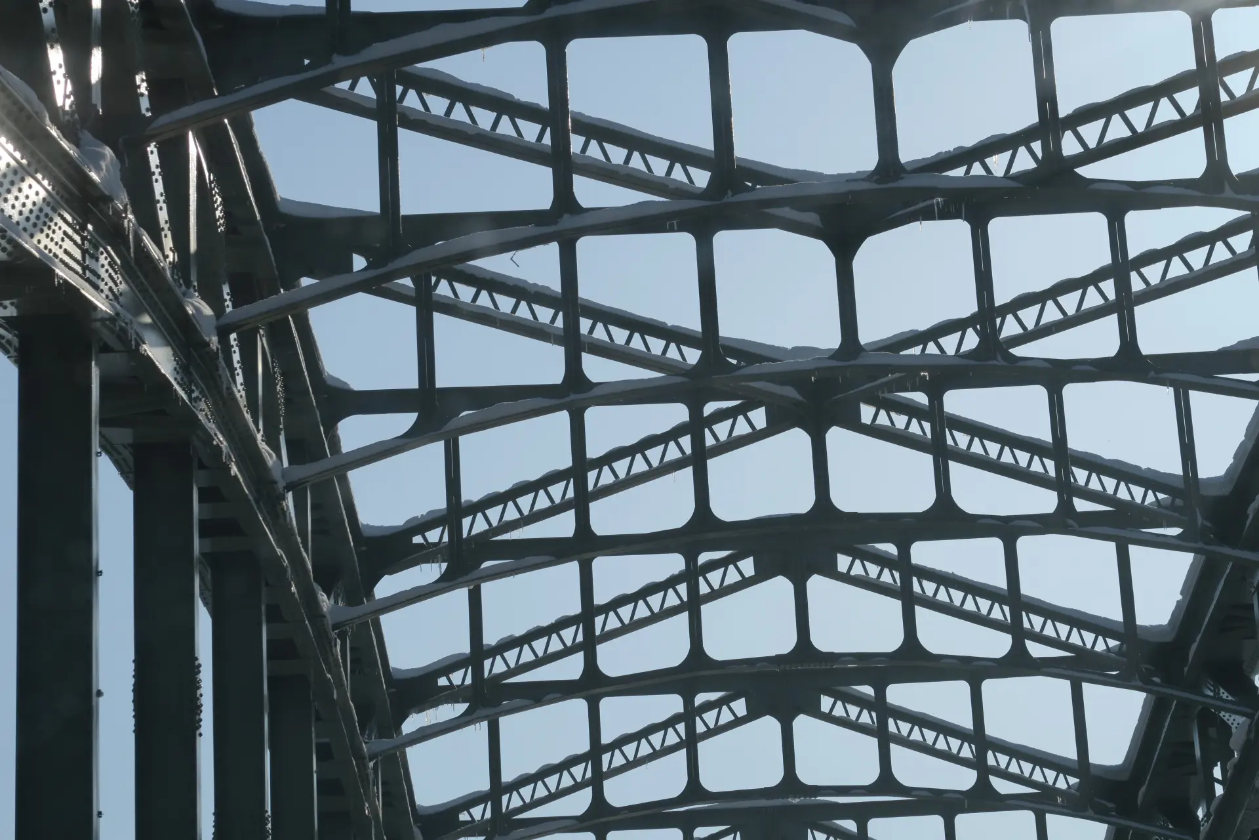
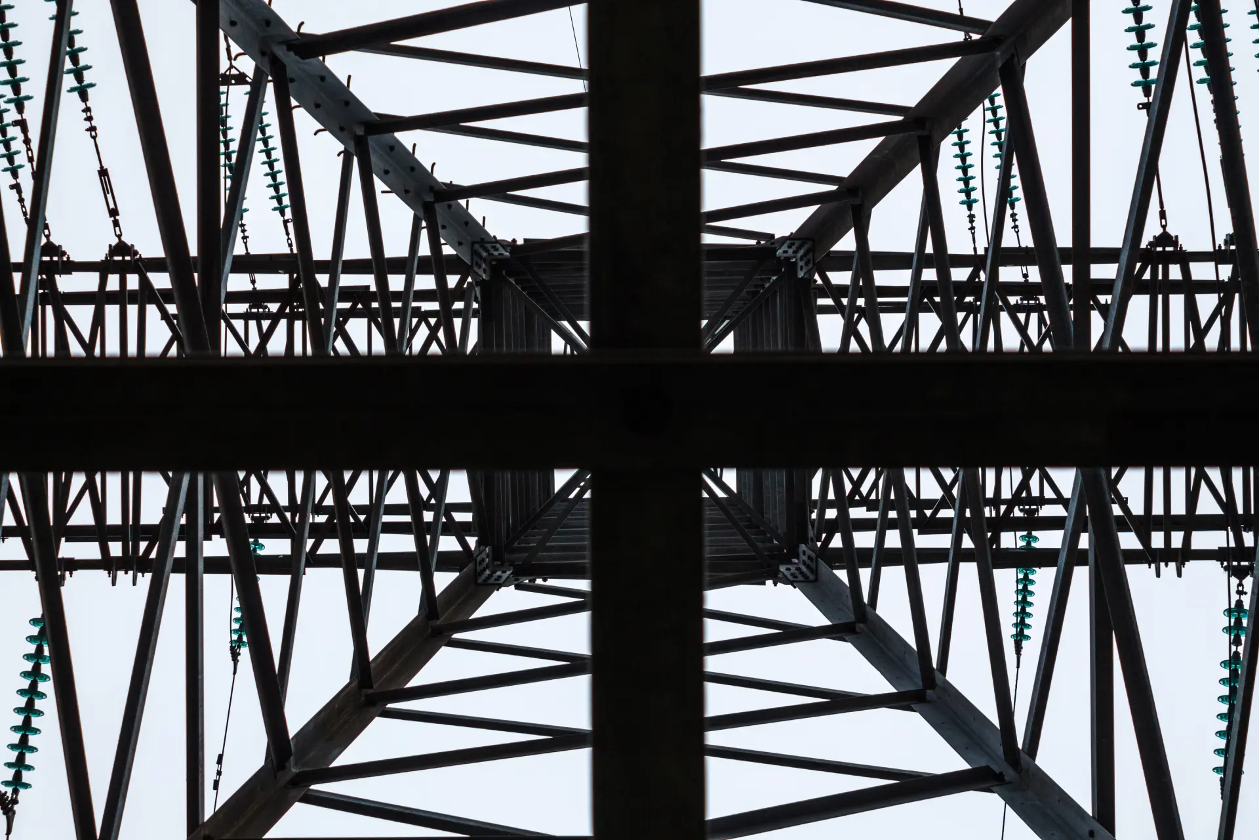
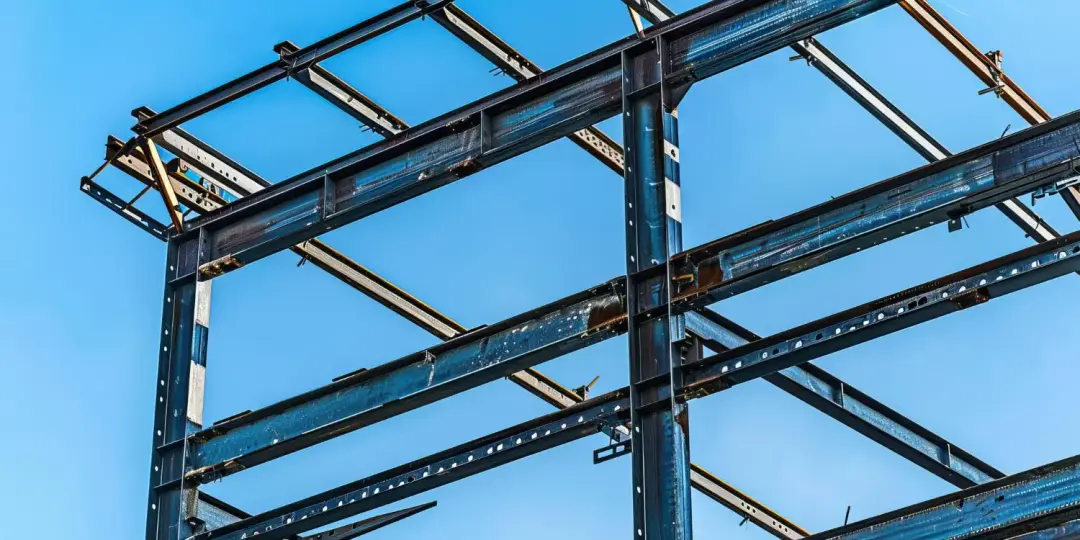
Steel frames are structural systems made from steel columns, beams, rafters and supporting sections connected together to form the main skeleton of a building. They carry loads from the roof, walls, floors and building contents, then transfer those loads safely into the foundations. Steel frames can be designed for small extensions, agricultural buildings, workshops, warehouses, offices and much larger industrial or commercial projects.
Components are usually measured, cut and prepared away from the site before being delivered for assembly. This helps create accurate connections and a consistent finish. Different steel grades, section sizes and protective coatings can be selected to suit the building design, location and expected use.
The frame may support cladding, brickwork, insulated panels, roofing sheets or other finishes. A properly designed steel frame provides strength, stability and flexibility while allowing the internal space to remain open and practical for the people, machinery or storage inside every day.
Why Are Steel Frames Used in Construction?
Steel frames are widely used in construction because they provide strong, reliable support without requiring very bulky structural parts. Steel can carry heavy loads across long spans, making it useful for buildings that need large open areas, high roofs or limited internal columns. This is common in warehouses, factories, agricultural buildings, retail units and workshops. Another reason for their use is that steel components can be manufactured accurately before they arrive on site. Beams, columns and connection points are prepared to match approved drawings, helping installation move forward in a clear and organised way. This can reduce time spent cutting, adjusting and creating structural parts during the build.
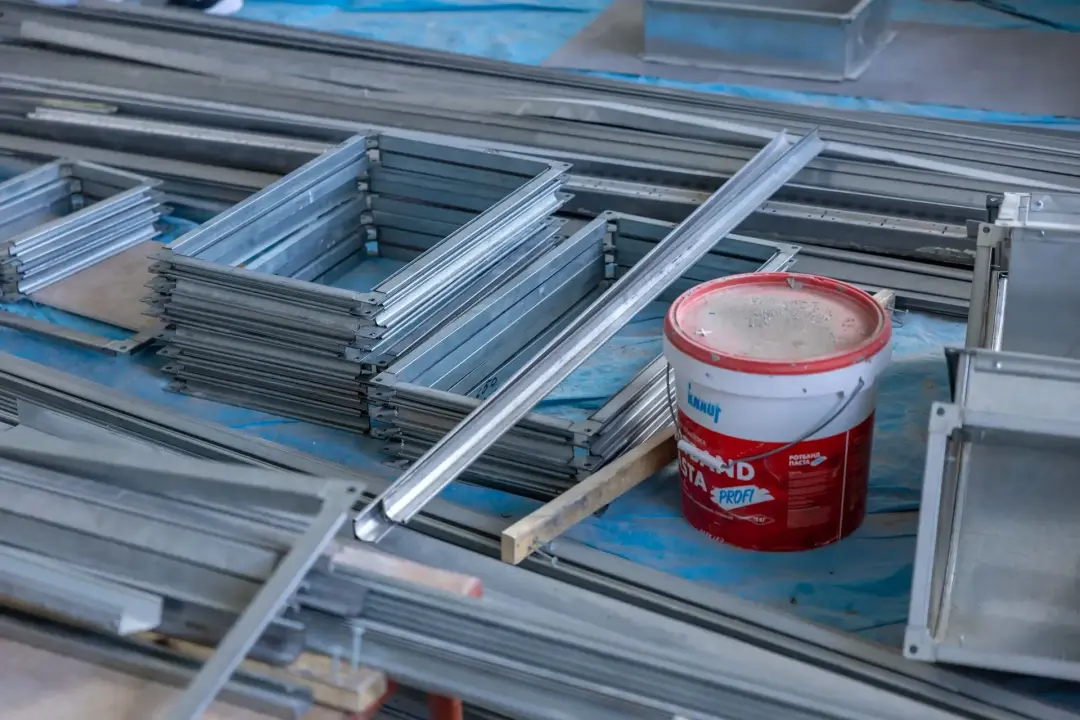
Steel frames also work with many wall, roof and floor systems. They can support metal cladding, insulated panels, brickwork, glazing and other finishes.
Future alterations may also be easier because the structure can often be adapted, strengthened or extended when this work is properly designed.
The final choice still depends on the ground, building use, fire strategy, budget and local conditions.
However, steel remains popular because it combines strength, speed, accuracy and design flexibility within one structural system that can suit many different building projects.
Strength and Structural Support
Steel provides high strength while allowing beams and columns to remain relatively narrow compared with some other structural materials. This can reduce the amount of space taken up by the frame and create more useful room inside the building.
A properly designed steel structure can support roofs, upper floors, cladding, equipment and other expected loads. Structural engineers calculate the size and position of each section according to the building’s purpose, dimensions and local conditions. They also consider wind, snow, movement and the weight of everything supported by the frame.
Connections between beams and columns are equally important. Bolts, plates and welds must suit the approved design and be installed correctly. Foundations must also be able to receive and distribute the structural loads. When every part works together, the frame provides stability and dependable support. This makes steel suitable for projects where strength, open space and long-term structural performance are important requirements.
Suitable for Large and Complex Buildings
Steel frames are well suited to large and complex buildings because they can create long spans, high roof areas and unusual shapes without filling the interior with many supporting walls. This provides greater freedom when planning warehouses, factories, sports buildings, retail spaces, offices and mixed-use developments. Engineers can select different beam and column sizes for separate parts of the structure. Heavier sections may support machinery or upper floors, while lighter sections can be used where loads are lower. Bracing systems help the building resist sideways movement caused by wind and other forces.
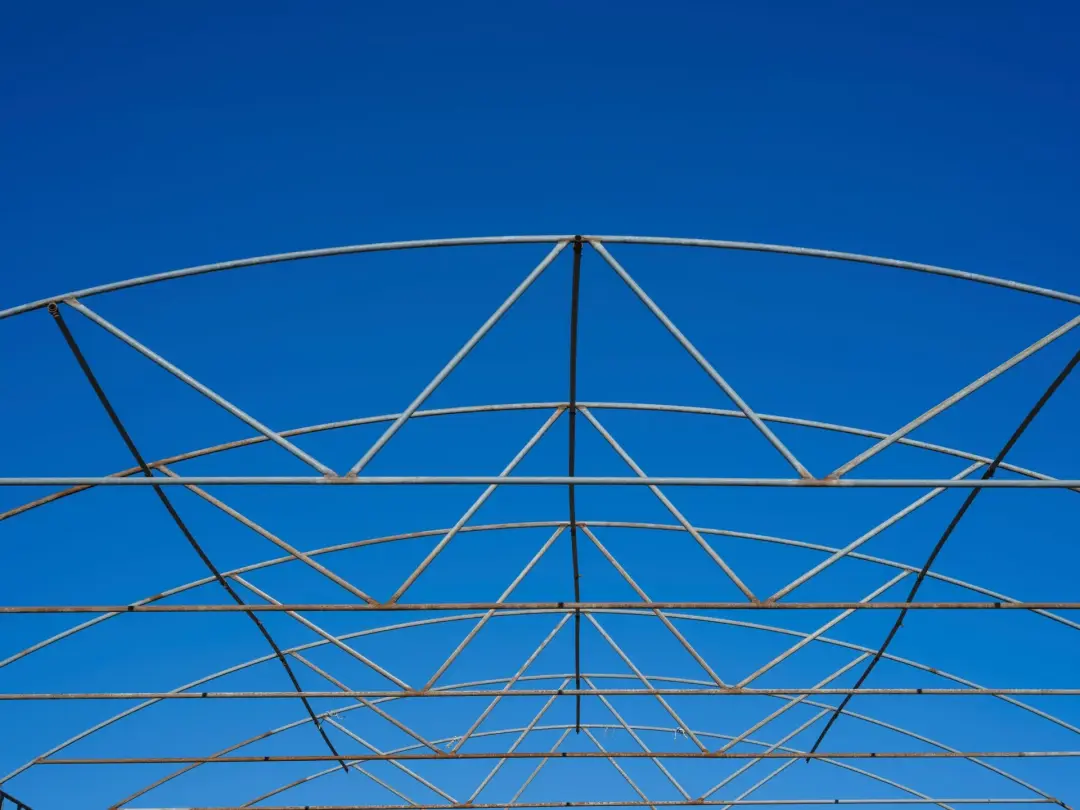
Steel can also support curved roofs, wide entrances, raised walkways, mezzanine floors and large areas of glazing. Openings for doors, loading bays, ventilation and services can be included within the design.
Complex projects require careful coordination. Structural drawings must work with architectural plans, foundations, drainage, fire protection and building services. Manufacturing information should be checked before production begins.
Once prepared correctly, the components can be delivered in an organised sequence and assembled section by section. This allows a complicated design to be divided into manageable parts. Steel therefore provides the strength and flexibility needed to turn many demanding building plans into practical structures.
Faster Construction Times
Steel frames can support faster construction because many components are manufactured before they arrive on site. Columns, beams, plates and connection points can be cut and prepared while foundations and other groundworks are still progressing. This allows separate parts of the project to move forward at the same time.
Once delivered, the frame can often be assembled quickly using cranes, lifting equipment and planned bolted connections. There is less need to wait for structural materials to cure before later work begins. Roofing, cladding and internal tasks may start soon after suitable parts of the frame are stable and approved. This can help protect the building from weather and give other trades earlier access.
The actual programme depends on the project size, access, weather, design and supply arrangements. However, careful off-site preparation and organised installation can reduce delays. Faster structural work may help the full building reach completion sooner without reducing the need for safe, accurate construction.
Accurate Off-Site Manufacturing
Steel frame components are commonly manufactured in controlled workshop conditions using detailed drawings and measured specifications. Digital design information can guide cutting, drilling and preparation, helping each section match its intended position within the building. Off-site manufacturing allows quality checks to take place before the steel reaches the construction site. Section dimensions, holes, plates, welds and protective finishes can be inspected while the components remain easy to access. Problems found at this stage are usually simpler to correct than errors discovered during installation.
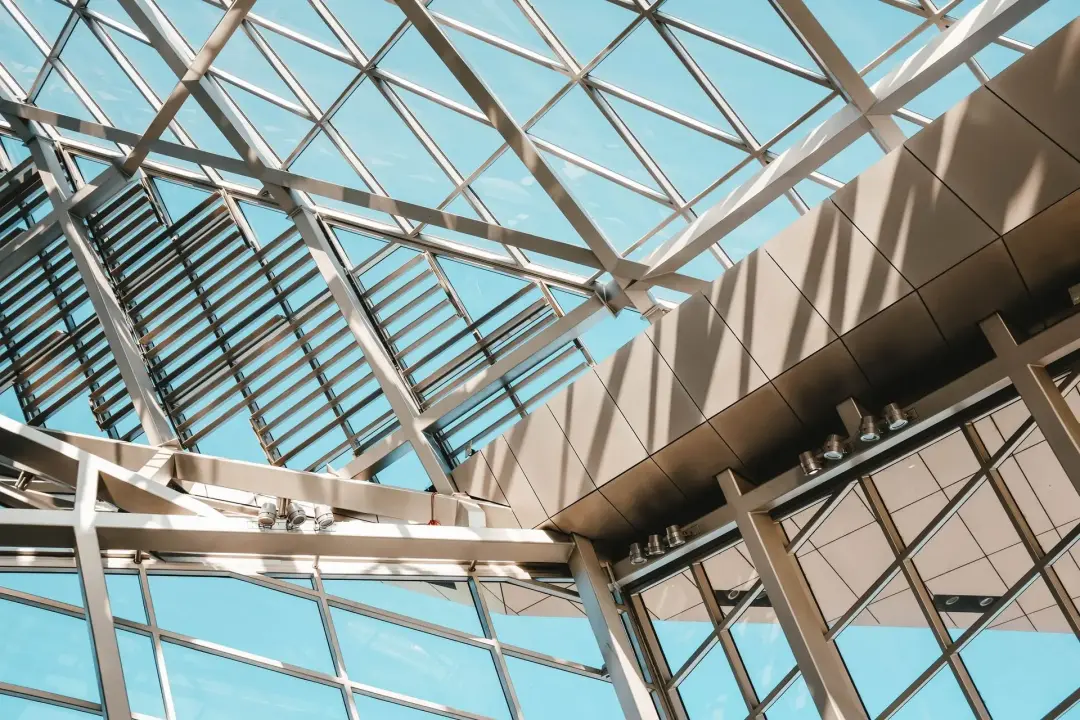
The workshop environment also reduces exposure to rain, mud and changing site conditions. Suitable machinery can produce repeated components consistently, which is useful for buildings with matching bays, columns or roof sections.
Accurate production still depends on correct measurements and approved drawings. Changes made after manufacturing begins can create delays or require new parts. The foundations and holding-down bolts must also match the frame design.
When surveying, design and manufacturing are properly coordinated, sections should arrive ready for planned assembly. This reduces unnecessary cutting and alteration on site. It can also improve connection quality, installation speed and the final alignment of the structure, helping the next stages of the building work begin from a reliable structural base.
Reduced Waste During Construction
Accurate manufacturing can reduce waste because steel sections are cut according to planned measurements before delivery. Computer-guided equipment can help make efficient use of standard steel lengths, while unused pieces may be collected for recycling or future work. On site, prepared sections reduce the need for repeated cutting, drilling and adjustment. This can limit scrap metal, packaging and general disruption within the working area.
Clear delivery schedules may also prevent unnecessary materials from being stored where they could become damaged. Steel frames can support a more organised construction process because each component has an intended position. However, waste reduction still depends on accurate design, sensible ordering and good site management. Late changes may result in unused parts or additional fabrication.
Protecting delivered steel and checking quantities remain important. Compared with less controlled construction methods, planned manufacturing can improve material use and reduce avoidable waste. This may support lower disposal costs, a tidier site and more responsible use of construction resources throughout the project.
Flexible Building Design Options
Steel frames provide flexible design options because beams and columns can be arranged to suit many building shapes, sizes and uses. Long spans can create open interiors, while additional columns may be placed where heavier loads need support. Roof designs can include single slopes, double slopes, curves, raised sections or different heights. The frame can support a wide range of external finishes, including metal cladding, insulated panels, brickwork, timber features and glazing. This means buildings with similar structural systems can have very different appearances.
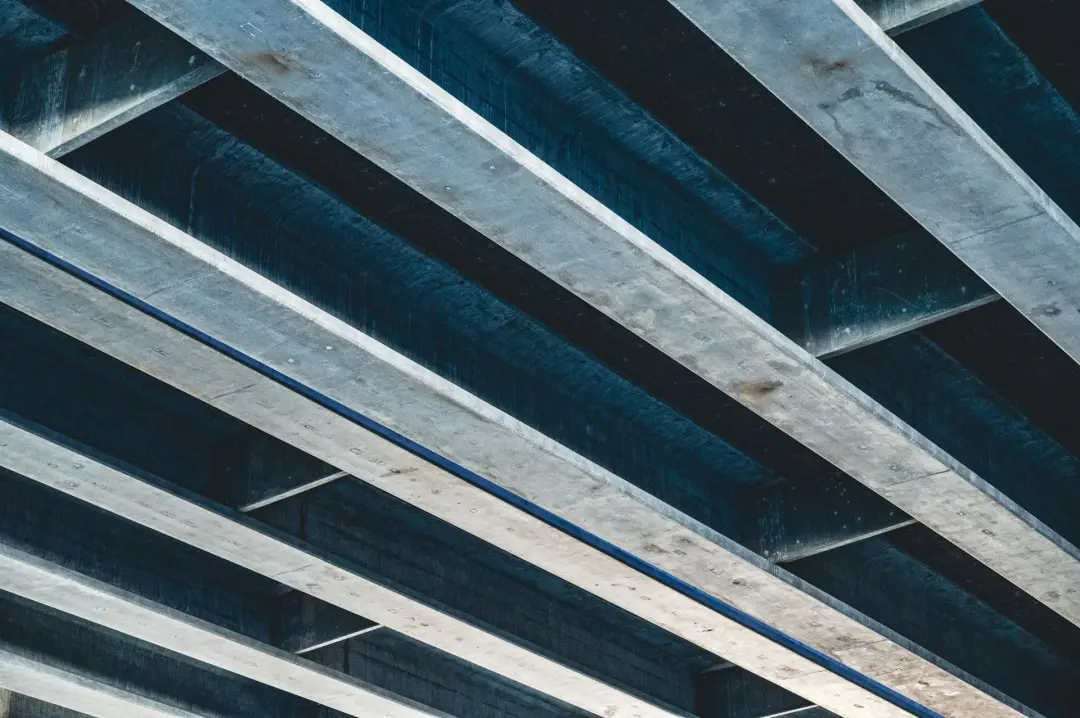
Internal layouts can also remain adaptable. Open spaces may be divided using non-structural partitions, allowing offices, storage areas or workspaces to change as the organisation develops. Mezzanine floors and raised platforms can be included when the structure and foundations are designed for them.
Doors, windows, loading bays and service openings can be positioned around operational needs. The designer must ensure that these openings do not weaken bracing or important connections
Flexibility does not remove the need for careful planning. Every alteration affects loads, movement, fire safety and other parts of the design. When engineers, architects and suppliers coordinate their work, a steel frame can support a practical building that meets current needs while allowing sensible future changes.
Easy Installation on Site
Steel frames can be installed efficiently because sections arrive prepared for their intended positions. Beams, columns and connection plates may be marked to match the assembly drawings, helping the installation team identify the correct order. Cranes and lifting equipment move the heavier parts into place, where they are normally secured using planned bolted or welded connections.
Temporary supports may be needed until the frame has enough bracing and stability. The site must be ready before delivery. Foundations, access routes and holding-down bolts should be checked carefully. Steel sections also need space for safe unloading and lifting. Good communication between the supplier, installer and site manager helps prevent delivery problems.
Components can be brought to the site in stages rather than all at once. Although installation can be quick, it must never be rushed. Lifting plans, weather conditions and worker safety need proper control. Accurate preparation supports a smoother process and helps the completed frame reach the required alignment and stability.
Long-Term Durability
Steel frames can provide long-term durability when they are correctly designed, manufactured, installed and protected. Steel does not rot, warp or suffer damage from wood-boring insects. Its consistent structural properties also allow engineers to calculate how sections should perform under expected loads. The main threats to durability include corrosion, fire exposure, accidental impact and unsuitable alterations. These risks can be managed through protective coatings, fire protection systems, regular inspection and careful building use.
External steel or sections exposed to moisture may need galvanising, paint systems or other suitable finishes. The correct protection depends on humidity, chemicals, salt exposure and whether the steel is inside or outside the building. Damaged coatings should be repaired before corrosion spreads.
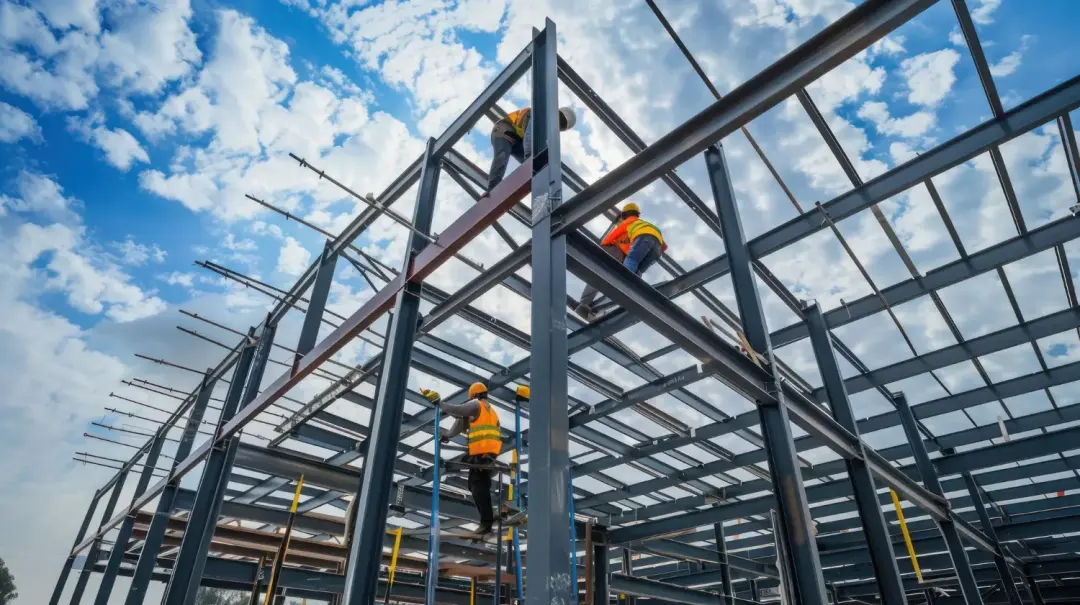
Connections, roof drainage and cladding details also influence durability. Water should not remain trapped around steelwork, bolts or joints. Leaks can create hidden corrosion even when most of the structure appears sound.
A maintenance plan should include inspections of accessible sections and areas affected by damage or water entry. Any changes to the building should be reviewed by a suitable professional.
With proper care, steel frames can remain useful for many years. Their strength and ability to support repair or alteration can also extend the practical life of the complete building.
Resistance to Rot and Pest Damage
Steel frames are not affected by timber rot, woodworm or termites. This makes them useful in buildings where moisture, pests or stored materials could place timber structures at greater risk. Steel also does not provide food for insects or rodents. Avoiding rot can help the frame maintain its original shape and strength.
Timber may swell, shrink or decay when moisture problems continue, while protected steel remains more consistent. This does not mean a steel frame needs no care. Moisture can still cause corrosion, especially where coatings are damaged or water becomes trapped. Birds and pests may also enter roof or wall spaces if cladding gaps are left open. Suitable detailing, drainage and protective finishes remain essential.
Regular inspections should check for leaks, rust and damage around connection points. Steel removes several problems associated with organic structural materials, but the complete building still needs maintenance. When moisture and corrosion are properly controlled, resistance to rot and pest damage can support dependable long-term structural performance.
Protection Against Harsh Weather
Steel frames can be designed to resist the loads created by strong winds, snow and other weather conditions. Engineers consider the building’s location, height, shape and exposure when selecting sections, connections and bracing. A structure in an open coastal area may need different design measures from one in a sheltered town.
The frame works with the roof, walls, cladding and foundations to transfer weather loads safely through the building. Bracing helps control sideways movement, while purlins and rails support external coverings. Protective coatings are important where steel may be exposed to rain, condensation, salt or changing temperatures. Galvanising or suitable paint systems can reduce corrosion when selected and maintained correctly.
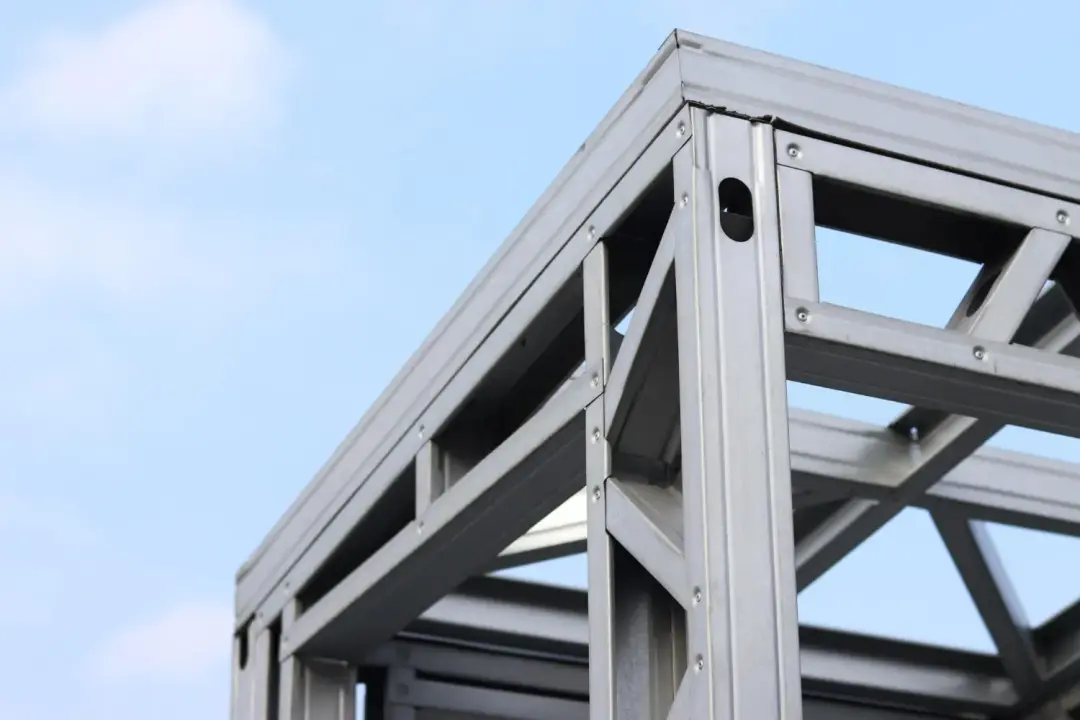
Weather protection also depends on good building details. Roof drainage should direct water away from the structure, and cladding joints must limit water entry. Insulation and ventilation can help control condensation inside the building.
Storm damage to roofing or walls should be repaired quickly because exposed steel may face increased moisture and wind pressure. Regular checks are particularly important after severe weather.
A properly designed and maintained steel frame can provide strong support in demanding conditions. However, performance depends on the complete building system rather than the steel sections alone.
Lower Maintenance Requirements
Steel frames can require less routine maintenance than some alternative structural systems because they do not rot, split or suffer from wood-boring insects. Once protected and enclosed correctly, many sections may need limited attention during normal building use.
Maintenance should still include checks for corrosion, impact damage, loose connections and water entry. Roof or cladding leaks can expose hidden steel to moisture, while damaged coatings may allow rust to develop. Areas around loading bays, machinery and vehicle routes may face a greater risk of impact. These sections should be inspected more frequently and protected where necessary.
Fire protection materials also need checks because damage may expose the steel beneath. Any drilling, cutting or structural alteration should receive professional approval. A planned inspection programme is more effective than waiting for visible failure. Small coating repairs or drainage improvements can prevent larger problems. Lower maintenance needs can reduce disruption and long-term costs, but only when the building is used responsibly and faults are addressed early.
Steel Frames for Commercial Buildings
Steel frames are widely used for commercial buildings such as offices, retail units, leisure facilities, showrooms and mixed-use developments. They can provide open floor areas that allow businesses to arrange counters, displays, workspaces and customer areas around their needs. Long spans may reduce the number of internal columns, creating clearer sightlines and more flexible layouts. Upper floors, stairways and service spaces can also be supported within the structural design. Commercial buildings often need large glazed areas, wide entrances and space for heating, ventilation, electrical and communication systems. Steel frames can be coordinated with these requirements when design teams work together early.
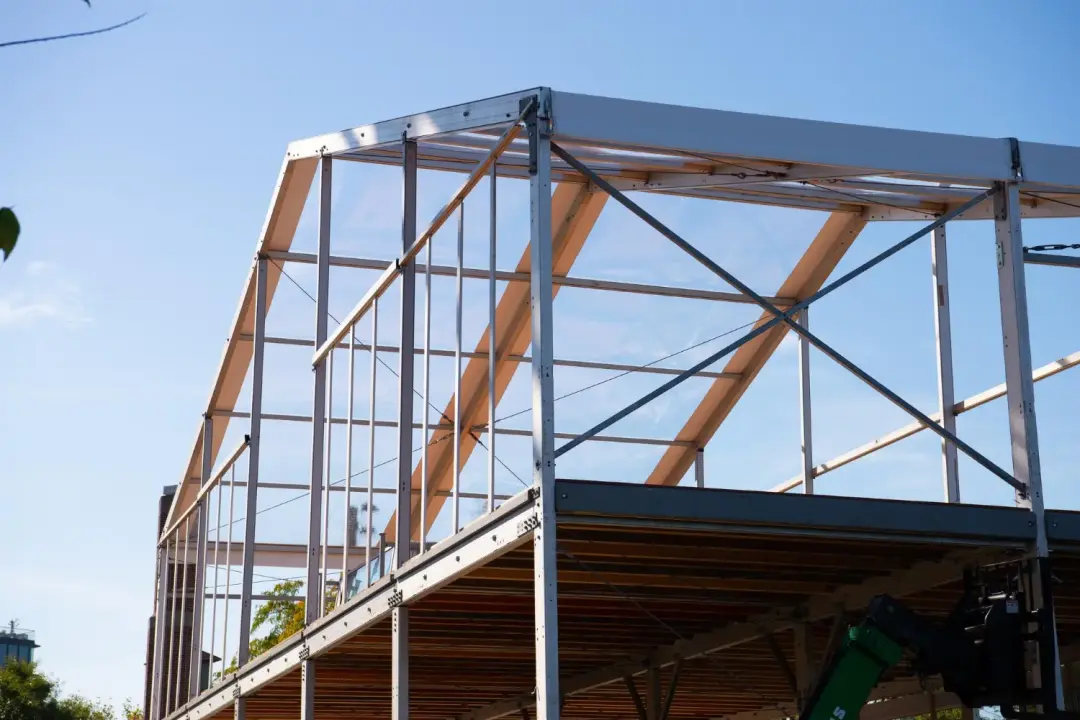
Construction speed may also be important where a business has a fixed opening date or where site disruption must be limited. Off-site manufacturing and planned assembly can help the main structure progress efficiently.
Fire protection, sound control, energy performance and appearance remain important. The frame must work with insulation, walls, floors and protective materials to meet the building’s complete requirements.
Future business needs may change. A steel-framed commercial property can sometimes support revised internal layouts, extensions or additional floors, subject to structural assessment. This flexibility may help the building remain useful as occupants and commercial activities develop over time.
Steel Frames for Industrial Buildings
Industrial buildings often need strong structures that can support machinery, production equipment, cranes, ventilation systems and heavy storage. Steel frames can be designed around these loads while providing large open areas for manufacturing and movement. Wide bays and high roofs create space for production lines, vehicles and lifting equipment.
Openings can be included for loading doors, service routes and large machinery. The environment inside an industrial building may affect the steel protection required. Moisture, heat, chemicals and dust can increase the risk of corrosion or damage. Suitable coatings and regular inspections should be included in the maintenance plan.
Impact protection may be needed around columns near vehicle routes or moving equipment. Fire protection must also suit the processes and materials used within the building. A well-designed steel frame can support both current operations and future changes. Equipment layouts may be adjusted, or additional platforms and extensions considered after professional assessment. This makes steel a practical structural choice for many demanding industrial settings.
Steel Frames for Agricultural Buildings
Steel frames are commonly used for barns, livestock buildings, machinery stores, grain stores and other agricultural structures. They can create wide, open spaces that allow tractors, trailers and equipment to move easily without many internal supports. The design can include high eaves, large doors, ventilation openings and roof slopes suited to the building’s purpose. Cladding and insulation can be selected according to whether the structure will house animals, crops, machinery or general storage. Agricultural environments can be demanding. Moisture, animal waste, fertilisers and chemicals may increase corrosion risks. Steel sections and fixings need protective finishes suited to these conditions. Good ventilation and drainage also help reduce condensation and trapped moisture.
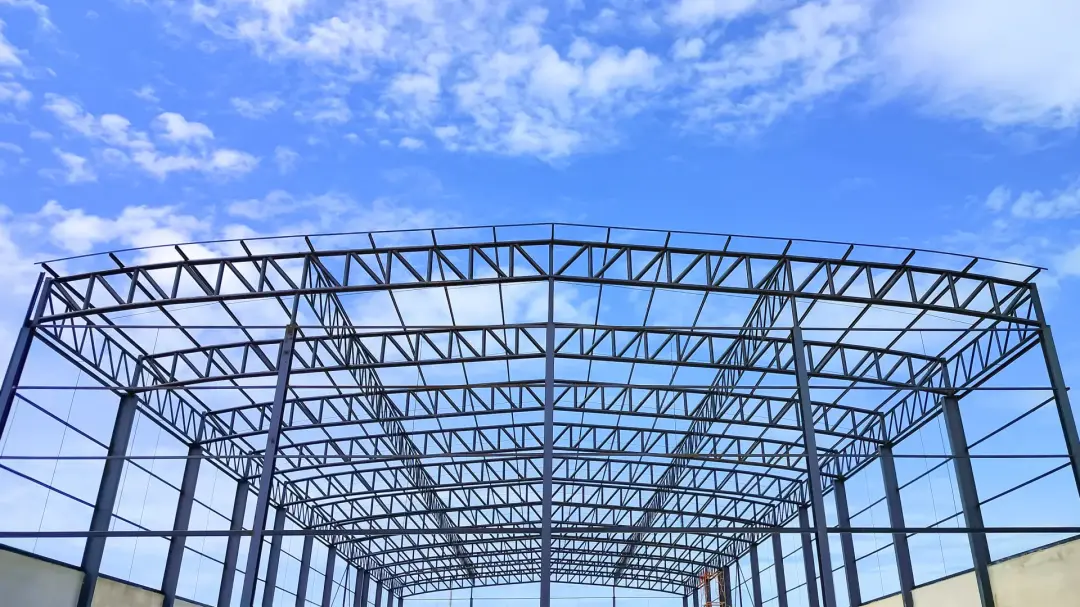
The building must be designed for local wind and snow loads. Open sides, large doors and exposed rural locations can change how weather pressure acts on the structure.
Farm operations may expand over time. A steel-framed building can sometimes be extended or adapted, provided the original and new structures are properly assessed. Additional doors, lean-to sections or internal divisions may be possible.
Durable construction and practical access are important for agricultural work. When correctly specified, protected and maintained, a steel frame can provide reliable support for daily farming activities and long-term rural storage needs.
Steel Frames for Warehouses and Workshops
Warehouses and workshops benefit from steel frames because they often require large open floors, high ceilings and wide access doors. Reducing internal columns can improve storage layouts, vehicle movement and the placement of work equipment. The structure can be designed to support racking, cranes, mezzanine floors, ventilation and other building services.
However, heavy equipment must be included within the engineering calculations rather than added without assessment. Steel frames also allow external cladding and insulated panels to be installed efficiently. This can help the building become weather-resistant sooner and allow internal work to progress. Workshops may need extra fire protection, impact protection and ventilation because of machinery, vehicles or hot work.
Warehouses may require careful planning around fire separation, escape routes and stored materials. Future expansion may be possible through an additional bay or extension. Any change should be designed to connect safely with the existing structure. Steel provides the strength and open layout needed for many storage and working environments.
Steel Frames for Building Extensions
Steel frames can be used for extensions to commercial, industrial, agricultural and residential buildings. They are useful where the new area needs a wide opening, open interior or connection with an existing structure. Beams can support roofs and walls while helping reduce the need for extra internal supports. The existing building must be surveyed before design begins. Engineers need to understand its foundations, structure, condition and ability to receive new loads. The extension may need independent foundations rather than relying on the original building. Connection details require careful planning. Movement between old and new structures can cause cracking or water entry if joints are not designed correctly. Roof levels, drainage, cladding and insulation must also join properly.
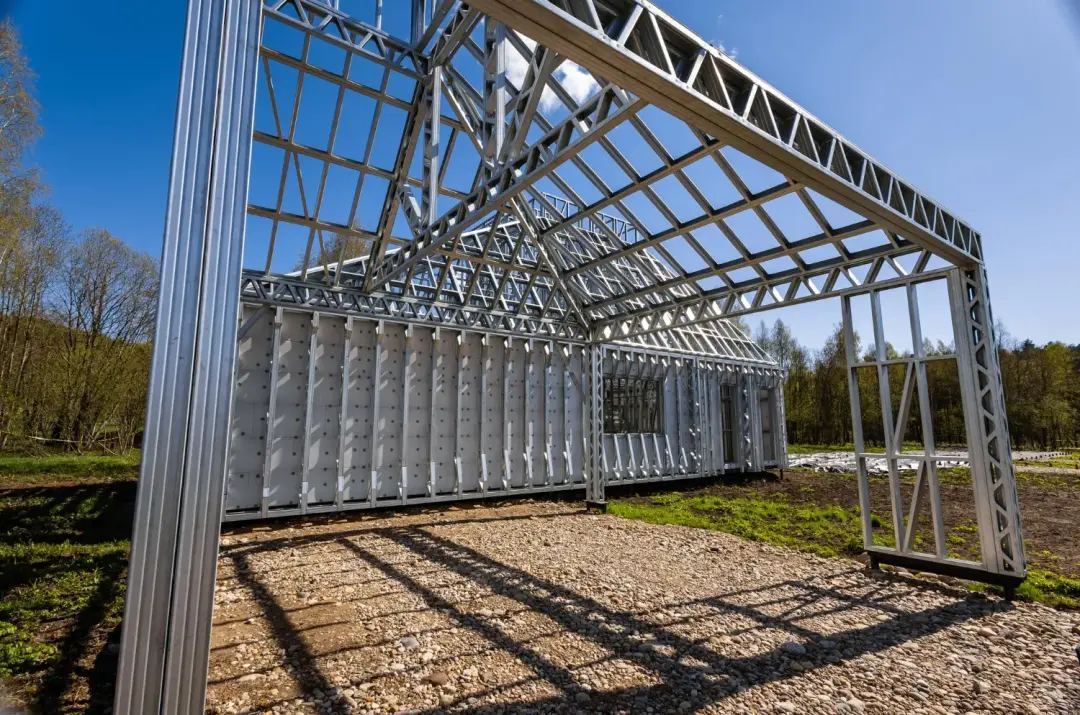
Off-site manufacturing can reduce disruption because the main steel components arrive prepared for assembly. This can be valuable where the existing building remains in use during construction.
The extension design should also consider future access, fire safety and building services. Openings cut into existing walls may require temporary support and suitable strengthening.
A steel frame offers flexibility, but every extension is different. Accurate surveys, structural calculations and coordinated installation help ensure the new space is stable, practical and properly connected to the property.
Looking for steel frame suppliers in Manchester and the North West? We provide customised steel framing solutions for homes and businesses, delivering strength, accuracy, and lasting support.